Top Building Design AI Tools
These platforms streamline the complex transition from initial concepts to technical precision by automating routine structural calculations and layout generation. They help architects and developers rapidly iterate on urban layouts, analyze light exposure, and optimize material usage without manual drafting burdens. When selecting a suite, prioritize how well it integrates with your existing modeling workflow and the extent to which it allows you to customize regulatory constraints for your specific region.
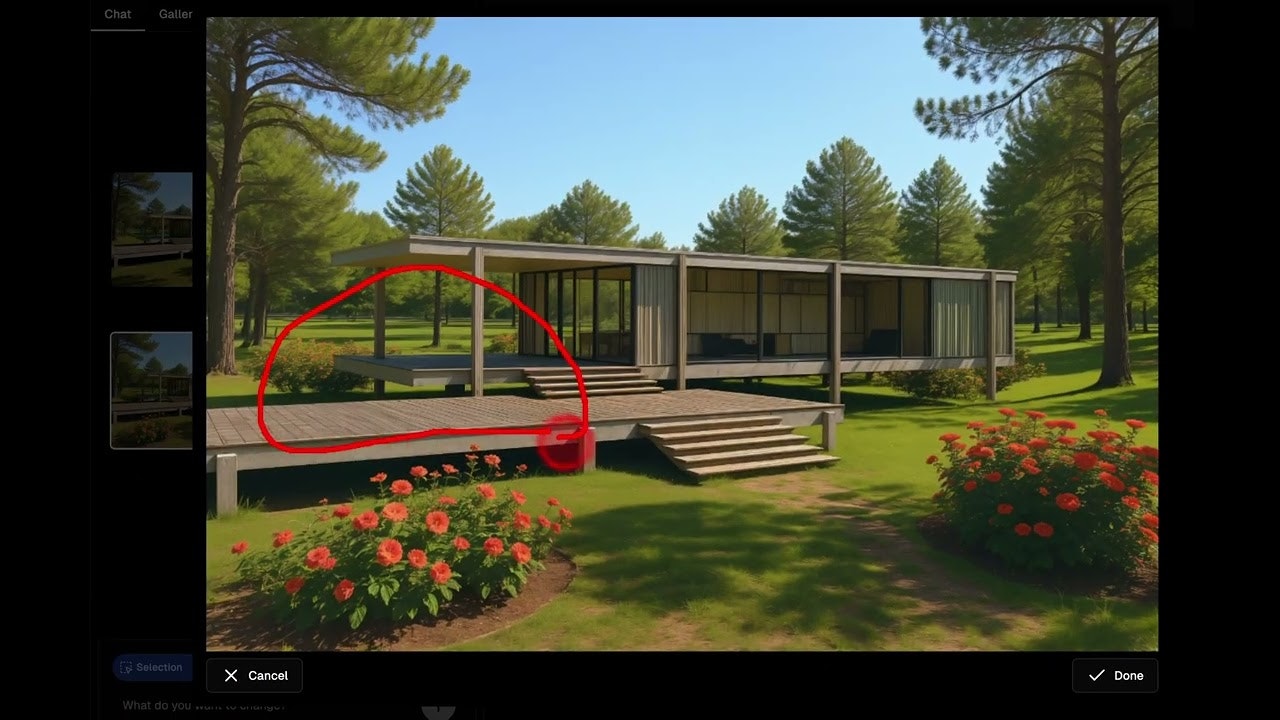
AI Photorealistic renders from your architectural drawings

Buildings that last 1000 years.
local_fire_department
Find trending agents & tools
star_shine
Compare options without overload
database
Over 20000 results
local_fire_department
Find trending agents & tools
star_shine
Compare options without overload
database
Over 20000 results
local_fire_department
Find trending agents & tools
star_shine
Compare options without overload
database
Over 20000 results
local_fire_department
Find trending agents & tools
star_shine
Compare options without overload
database
Over 20000 results
share
Rate and share your findings
refresh
Refine and run another iteration
check
Only 4 focused results per step
share
Rate and share your findings
refresh
Refine and run another iteration
check
Only 4 focused results per step
share
Rate and share your findings
refresh
Refine and run another iteration
check
Only 4 focused results per step
share
Rate and share your findings
refresh
Refine and run another iteration
check
Only 4 focused results per step
Search AI solutions for your tasks
Artificial intelligence agents & tools automate your business processes in +1000 knowledge domains
local_fire_department
Find trending agents & tools
star_shine
Compare options without overload
database
Over 20000 results
local_fire_department
Find trending agents & tools
star_shine
Compare options without overload
database
Over 20000 results
local_fire_department
Find trending agents & tools
star_shine
Compare options without overload
database
Over 20000 results
local_fire_department
Find trending agents & tools
star_shine
Compare options without overload
database
Over 20000 results
share
Rate and share your findings
refresh
Refine and run another iteration
check
Only 4 focused results per step
share
Rate and share your findings
refresh
Refine and run another iteration
check
Only 4 focused results per step
share
Rate and share your findings
refresh
Refine and run another iteration
check
Only 4 focused results per step
share
Rate and share your findings
refresh
Refine and run another iteration
check
Only 4 focused results per step