Top Sketch To Render AI Tools
These utilities translate rough hand-drawn lines and conceptual scribbles into high-fidelity visualizations instantly. By interpreting your structural intent, they bridge the gap between initial ideation and polished final imagery, streamlining the professional design workflow. When selecting an option, prioritize how well the interface preserves your original geometry while providing the granular control needed to adjust material properties and lighting conditions.
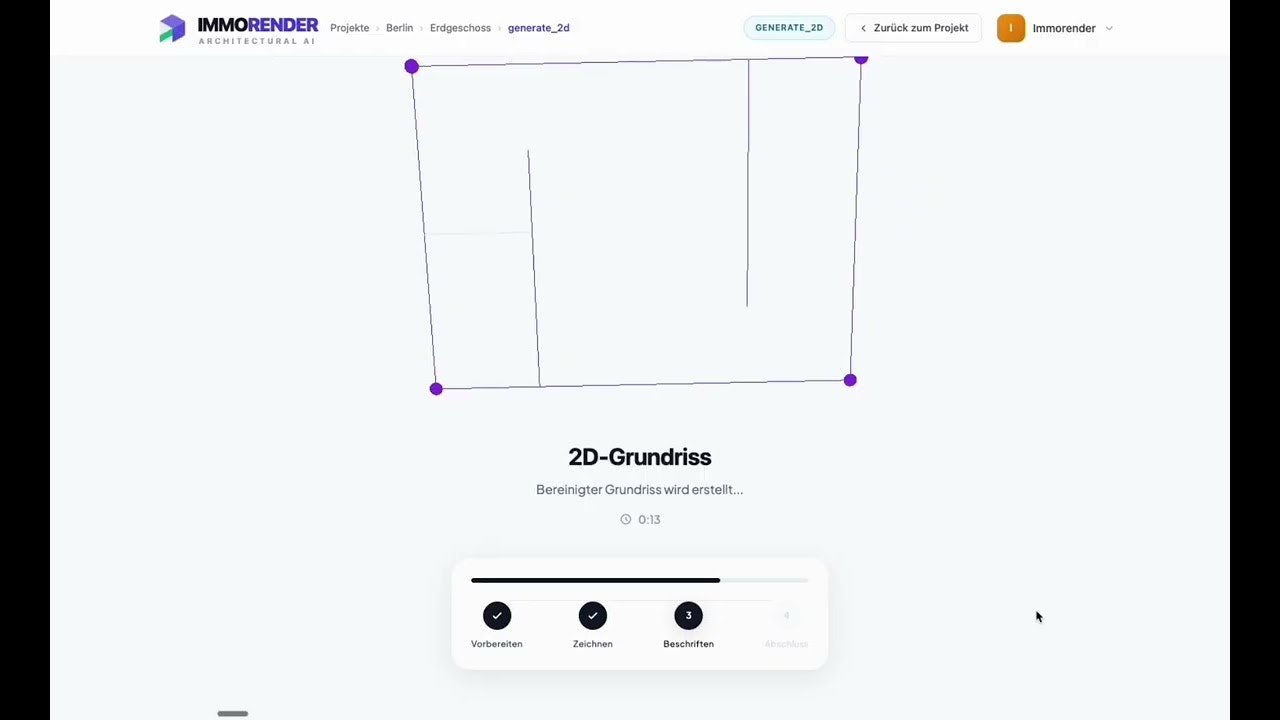
Turn hand-drawn floor plans into 3D in a few minutes!
local_fire_department
Find trending agents & tools
star_shine
Compare options without overload
database
Over 20000 results
local_fire_department
Find trending agents & tools
star_shine
Compare options without overload
database
Over 20000 results
local_fire_department
Find trending agents & tools
star_shine
Compare options without overload
database
Over 20000 results
local_fire_department
Find trending agents & tools
star_shine
Compare options without overload
database
Over 20000 results
share
Rate and share your findings
refresh
Refine and run another iteration
check
Only 4 focused results per step
share
Rate and share your findings
refresh
Refine and run another iteration
check
Only 4 focused results per step
share
Rate and share your findings
refresh
Refine and run another iteration
check
Only 4 focused results per step
share
Rate and share your findings
refresh
Refine and run another iteration
check
Only 4 focused results per step
Search AI solutions for your tasks
Artificial intelligence agents & tools automate your business processes in +1000 knowledge domains
local_fire_department
Find trending agents & tools
star_shine
Compare options without overload
database
Over 20000 results
local_fire_department
Find trending agents & tools
star_shine
Compare options without overload
database
Over 20000 results
local_fire_department
Find trending agents & tools
star_shine
Compare options without overload
database
Over 20000 results
local_fire_department
Find trending agents & tools
star_shine
Compare options without overload
database
Over 20000 results
share
Rate and share your findings
refresh
Refine and run another iteration
check
Only 4 focused results per step
share
Rate and share your findings
refresh
Refine and run another iteration
check
Only 4 focused results per step
share
Rate and share your findings
refresh
Refine and run another iteration
check
Only 4 focused results per step
share
Rate and share your findings
refresh
Refine and run another iteration
check
Only 4 focused results per step