Top Space Planning AI Tools
These platforms transform rough dimensions and architectural sketches into precise, functional layouts for residential or commercial environments. By automating the placement of furniture and circulation paths, they allow you to test spatial flows and maximize usable square footage before beginning construction. When selecting a utility, prioritize those that offer intuitive drag-and-drop interfaces alongside high-fidelity visualization rendering to ensure your proposed floor plans align with your aesthetic requirements.
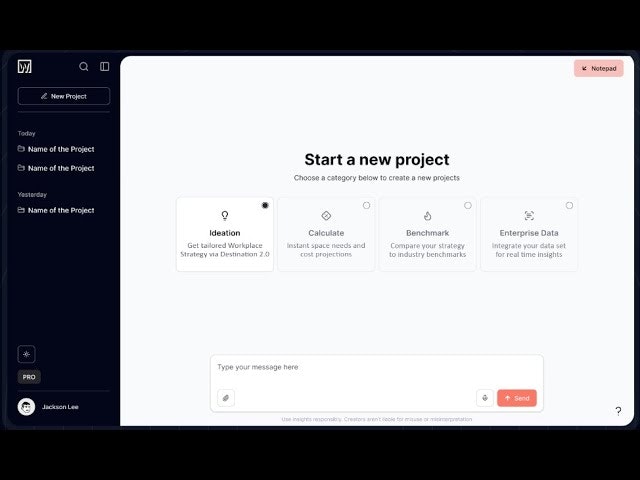
AI Workplace Strategy Platform for Future of Work

Transform your space with AI-powered Vastu & Numerology.

Homes with Empathy

Room planning with feng shui, lighting & design validation

Upload, furnish and edit floor plans in 2D and 3D

AI room redesign that keeps your real room and furniture

Keep the room. Change the rest.

Plan your room layout at true scale

Design with real products and real dimensions

See your room redesigned — without moving a wall

An infinite AI canvas for interior designers and architects

AI room design from a photo

Redesign your space, buy what you see!

AI feng shui reports for your floor plan — no upload needed

Turn any floor plan into an interactive 3D model with AI

ArchAITool: AI architecture, interior & landscape tools hub.